
Alma Alexander
REALTOR®

BEDS3
BATHS2 full 1 partial
SQUARE FEET2,811
MLS#OM727978
STATUSActive
PROPERTY TYPEResidential - Single Family
SUBDIVISIONSPRUCE CREEK GC
Property Description
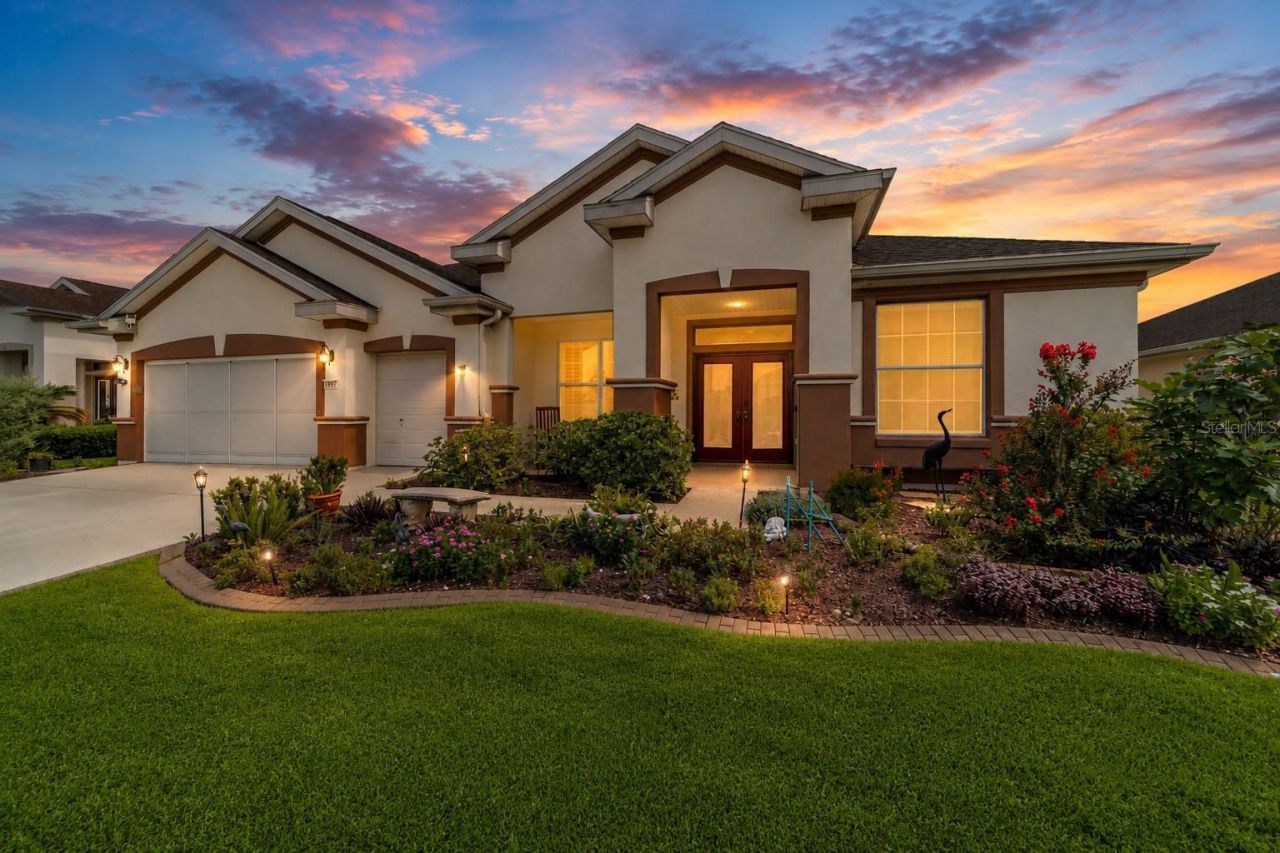
Welcome to the luxurious LEXINGTON, Pulte's Flagship Model, ideally situated on the 4th Fairway of the prestigious Masters Course in the award-winning Del Webb Spruce Creek Golf & Country Club. This beautifully maintained concrete block and stucco golf-front home offers outstanding curb appeal with a recently refinished driveway and walkway, dedicated golf cart garage, gutters and downspouts, decorative hacienda landscape walls, and a shared irrigation well for economical lawn maintenance.3 Bedrooms, 2 1/2 bathrooms, Large Garage PLUS A 19' DEEP GOLF CART GARAGE. Step through elegant double leaded-glass entry doors into a spacious foyer that opens to formal living and dining rooms enhanced by crown molding, ceiling fans, and 18-inch diagonal tile flooring. The thoughtfully designed split-bedroom floor plan provides both privacy and comfortable everyday living.The spectacular custom kitchen, completely remodeled in 2022 at a cost of over $37,000, is truly the heart of the home. It features custom cabinetry with pull-out shelving, gorgeous Quartz countertops with a matching backsplash, reverse osmosis water filtration, and newer stainless steel appliances. A custom wet bar with a two-zone beer and wine refrigerator makes entertaining effortless. Adjacent to the kitchen, the spacious family room features plantation shutters, while the bright breakfast nook offers sweeping views of the golf course.The owner's suite is a private retreat featuring engineered hardwood flooring, crown molding, plantation shutters, a massive walk-in closet, and an ensuite bath with dual raised vanities, a relaxing soaking tub, glass-enclosed shower, and abundant storage. The guest wing offers two generously sized bedrooms and a beautifully remodeled guest bath (2025), providing ideal accommodations for family and friends.Outdoor living is equally impressive. Relax year-round in the enclosed lanai featuring new CAT-3 impact-rated glass windows, then step outside to the expansive 50-foot birdcage complete with attractive river rock flooring, soffit lighting, electrical outlets, a cozy fire pit, and ample room for your future spa. Beyond is an open patio that's perfect for grilling while taking in panoramic golf course views.The fully paid whole-house solar system dramatically reduces monthly electric costs, adding exceptional value and energy efficiency.Living here means enjoying the exceptional amenities of Del Webb Spruce Creek Golf & Country Club, a gated 3,250-home active adult community renowned for its resort-style lifestyle. Residents enjoy more than 70 clubs and activities, three swimming pools, three spas, a beautifully appointed clubhouse, fitness center, Liberty Grille Restaurant, four 9-hole golf courses, 12 LIGHTED PICKBALL COURTS AND 7 LIGHTED TENNIS COURTS, bocce, shuffleboard, sand and water volleyball, scenic walking paths, the Lake Vista Gazebo, and beautifully maintained, tree-lined boulevards.This exceptional golf-front home combines luxury, quality craftsmanship, remarkable energy efficiency, and countless upgrades in one of Central Florida's premier 55+ communities. Schedule your private showing today and experience the exceptional lifestyle you've been dreaming of. Much, Much more...See attached feature sheet for complete list of improvements and upgrades. See the VIDEO!
Property Features
Property Type: Residential - Single Family
Cooling: Central Air
Garage: 3 car attached
Heating: Heat Pump
Lot Size: 0.18 Acres
Roof Type: Shingle
Stories: 1.0
Taxes: $5,617
Year Built: 2004
Amenities
Ceiling Fans(s)
Crown Molding
High Ceilings
Primary Bedroom Main Floor
Solid Surface Counters
Private Mailbox
Feature Descriptions
Appliances: Dishwasher, Dryer, Microwave, Range, Refrigerator, Washer
Association Amenities: Basketball Court, Clubhouse, Fence Restrictions, Fitness Center, Gated, Pickleball Court(s), Pool, Recreation Facilities, Shuffleboard Court, Spa/Hot Tub, Tennis Court(s), Trail(s), Vehicle Restrictions
Community Features: Clubhouse, Dog Park, Fitness Center, Gated Community - Guard, Golf Carts OK, Golf, No Truck/RV/Motorcycle Parking, Tennis Court(s)
Directions: From 441/27 Del Webb Blvd, Right on Se 137th Street Road, home is on left
Exterior: Block, Stucco
Flood Zone Code: X
Flooring: Carpet, Hardwood, Tile
Foundation: Slab
Garage Dimensions: 28x23
HOA Fee: 214/ Monthly
HOA Y/N: Yes
Home Warranty Y/N: No
Hot Tub: Yes
Listing Terms: Cash, Conventional, VA Loan
Lot: On Golf Course, Paved
Lot Dimensions: 0.18
Model: LEXINGTON
Number of Pets: 2
Other Equipment: Generator
Ownership: Fee Simple
Parking: Golf Cart Garage
Parking Notes: Golf Cart Garage
Pets Allowed: Cats OK, Dogs OK
Pets Restrictions: Contact Leland Management
Property Attached Y/N: No
Property Sub-Type: Single Family Residence
Security: Gated Community
Senior Community: Yes
Sewer: Public Sewer
Showing Instructions: Supra Lock Box, Appointment Only, ShowingTime
Special Sale Provisions: None
Utilities: Electricity Connected, Natural Gas Connected, Public, Sewer Connected, Sprinkler Well, Water Connected
Water: None
Water Access Y/N: No
Windows: Skylight(s), Shutters, Window Treatments
Zoning: PUD
Room Sizes
Dining Room: 10x14
Foyer: 8x10
Primary Bedroom: 13x15
Kitchen: 13x13
Dinette: 10x10
Family Room: 18x22
Library: 15x13
Bedroom 2: 12x13
Bedroom 3: 12x12
Laundry: 6x10
Listed By / Shown By
Listed By
Agency Name: SELLSTATE NGR- SUMMERFIELD
Agency Contact: 352-387-2383
Shown By
Agent Name: Alma Alexander
Agent Phone: (813) 727-1201
Agency Title: Florida Executive Realty

Estimate Your Payment
Estimated Payment
$ 1,877.48 per month $1,246.09 Principal & Interest $468.08 Property Tax $163.30 Homeowner's InsuranceChange Payment Information


Member Participants (and their affiliated licensees, if applicable) shall indicate on their websites that IDX information is provided exclusively for consumers’ personal non-commercial use, that it may not be used for any purpose other than to identify prospective properties consumers may be interested in purchasing, that the data is deemed reliable but is not guaranteed by MLS GRID, and that the use of the MLS GRID Data may be subject to an end user license agreement prescribed by the Member Participant’s applicable MLS if any and as amended from time to time. MLS GRID may, at its discretion, require use of other disclaimers as necessary to protect Member Participant, and/or their MLS from liability.
Based on information submitted to the MLS GRID. All data is obtained from various sources and may not have been verified by broker or MLS GRID. Supplied Open House Information is subject to change without notice. All information should be independently reviewed and verified for accuracy. Properties may or may not be listed by the office/agent presenting the information.
Privacy Policy / DMCA Notice / ADA Accessibility


This site is hosted, designed and copyright
© 1994 - 2026 by
Delta Media Group, Inc. -- Patent Pending --
9361 SE 137th Street Road | MLS# OM727978
This single family home located at 9361 SE 137th Street Road , Summerfield, FL 34491 is currently listed for sale with an asking price of $559,900. This property was built in 2004 and has 3 bedrooms and 2 full and 1 partial baths with 2811 sq. ft. SE 137th Street Road is located in the SPRUCE CREEK GC subdivision. Search SPRUCE CREEK GC real estate on alma.floridaexecutiverealty.com today.