
Alma Alexander
REALTOR®

BEDS2
BATHS2 full 1 partial
SQUARE FEET1,582
MLS#A4699179
STATUSActive
PROPERTY TYPEResidential - Condominium
SUBDIVISIONARTISAN LAKES ESPLANADE
Property Description
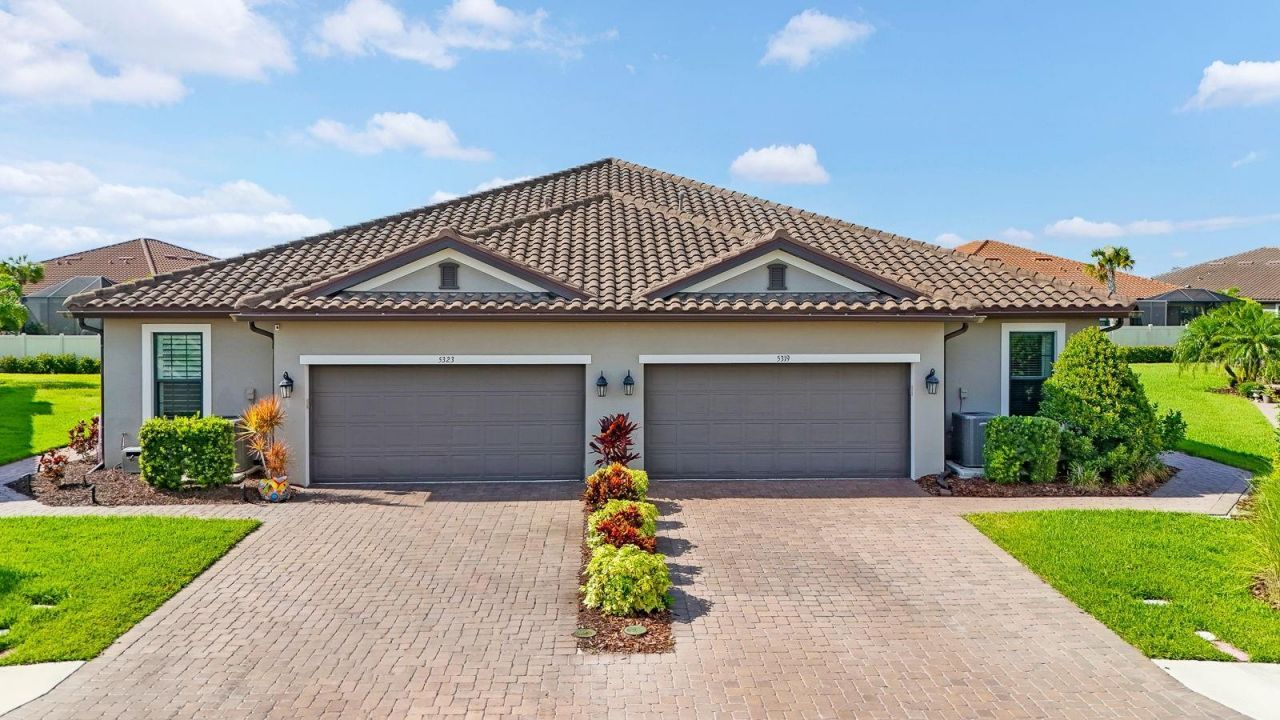
Welcome to your own private tropical retreat, nestled on a quiet cul-de-sac street in the highly sought-after gated community of Esplanade at Artisan Lakes. Designed to embrace Florida's indoor-outdoor lifestyle, this beautifully upgraded 2-bedroom, 2.5-bath Sandpiper villa showcases an exceptional extended screened lanai that truly sets it apart. Complete with a custom outdoor kitchen featuring generous countertop space, a sink, built-in cabinetry, and a refrigerator, plus a built-in gas fire pit, lush tropical landscaping, an oversized side yard, and glimpses of the community pond, this private outdoor oasis is the perfect place to entertain, unwind, and enjoy Florida's beautiful year-round weather. Triple sliding glass doors seamlessly connect the indoor and outdoor living spaces, allowing the home to live as beautifully outside as it does inside.Inside, thoughtful upgrades and an open, airy floor plan continue the home's inviting appeal. Soaring 9.5-foot ceilings, elegant tray ceilings with crown molding, 8-foot doors, ceramic tile throughout the main living areas, and luxury vinyl flooring in the bedrooms create a beautiful, carpet-free interior that is both stylish and easy to maintain.Designed for both seasonal and year-round living, the flexible floor plan includes a versatile den that's perfect for a home office, media room, or guest space. The spacious dining room, highlighted by updated designer lighting, flows effortlessly into the beautifully appointed kitchen featuring quartz countertops, stainless steel appliances, a gas cooktop, abundant cabinetry, and an oversized island with additional seating-creating the perfect gathering place for family and friends while remaining connected to the living area and the outdoor retreat beyond.The thoughtfully designed split-bedroom layout provides privacy for both owners and guests, with private en-suite bathrooms in each bedroom. The spacious primary suite serves as a relaxing retreat, complete with a custom walk-in closet and an upgraded walk-in shower. A convenient half bath and a well-appointed laundry room featuring built-in cabinetry, a sink, and expansive countertop workspace make everyday living as functional as it is beautiful.Additional upgrades include an epoxy-coated garage floor, gutters, and a tankless water heater.Enjoy a true maintenance-free, lock-and-leave lifestyle with HOA fees covering lawn care, cable, internet, and more. Residents of Esplanade at Artisan Lakes enjoy outstanding resort-style amenities, including two clubhouses, resort-style pools and spas, a fitness center, tennis and pickleball courts, bocce, dog parks, a playground, a full calendar of social activities, and a full-time lifestyle director.Ideally located near I-75 and I-275, you'll enjoy convenient access to Tampa, St. Petersburg, Bradenton, Sarasota, shopping, dining, golf, and the Gulf Coast's beautiful beaches. Be sure to explore the video tour and immersive 3D walkthrough!
Property Features
Property Type: Residential - Condominium
Cooling: Central Air
Garage: 2 car attached
Heating: Natural Gas
Home Style: Mediterranean
Lot Size: 0.13 Acres
Roof Type: Concrete, Tile
Stories: 1.0
Taxes: $4,908
Year Built: 2020
Amenities
Ceiling Fans(s)
Crown Molding
Kitchen/Family Room Combo
Open Floorplan
Primary Bedroom Main Floor
Solid Surface Counters
Thermostat
Tray Ceiling(s)
Walk-In Closet(s)
Window Treatments
Hurricane Shutters
Outdoor Kitchen
Rain Gutters
Sliding Doors
Feature Descriptions
Additional Rooms: Den/Library/Office
Appliances: Dishwasher, Disposal, Dryer, Microwave, Range, Refrigerator, Tankless Water Heater, Washer
Association Amenities: Clubhouse, Fence Restrictions, Fitness Center, Pickleball Court(s), Playground, Pool, Recreation Facilities, Spa/Hot Tub, Tennis Court(s)
Builder: Taylor Morrison
Community Features: Clubhouse, Community Mailbox, Dog Park, Fitness Center, Gated Community - No Guard, Golf Carts OK, Irrigation-Reclaimed Water, Playground, Pool, Sidewalks, Tennis Court(s), Street Lights
Directions: I-75S to Moccasin Wallow Rd, turn right follow to Artisan Lakes Pkwy, turn right. Follow to 1st roundabout and continue on Cobble Park Place. Turn right on Craftsman Pkwy. Left on Wicker Park Place, Right on Morey Farms Loop, Right on Wendover and Left on
Disaster Mitigation: Above Flood Plain, Fire/Smoke Detection Integration, Hurricane Shutters/Windows
Exterior: Block, Stucco
Flood Zone Code: X
Flooring: Ceramic Tile, Luxury Vinyl
Foundation: Slab
HOA Fee: 1592.56/ Quarterly
HOA Y/N: Yes
Home Warranty Y/N: No
Hot Tub: Yes
Listing Terms: Cash, Conventional, FHA, VA Loan
Lot: Landscaped, Sidewalk, Paved
Lot Dimensions: 0.13
Model: Sandpiper
Other Equipment: Irrigation Equipment
Other Structures: Outdoor Kitchen
Ownership: Fee Simple
Parking: Driveway, Garage Door Opener
Parking Notes: Driveway, Garage Door Opener
Patio/Porch: Covered, Enclosed, Rear Porch, Screened
Pets Allowed: Breed Restrictions, Cats OK, Dogs OK
Pets Restrictions: Verify with HOA
Property Attached Y/N: Yes
Property Sub-Type: Villa
Security: Gated Community, Smoke Detector(s)
Sewer: Public Sewer
Showing Instructions: Supra Lock Box, See Remarks, ShowingTime
Special Sale Provisions: None
Utilities: BB/HS Internet Available, Cable Connected, Electricity Connected, Natural Gas Connected, Public, Sewer Connected, Sprinkler Recycled, Underground Utilities, Water Connected
Vegetation: Trees/Landscaped
Water: Public
Water Access Y/N: No
Windows: Blinds, Double Pane Windows, Window Treatments
Zoning: PD-MU
Room Sizes
Great Room: 15x17.5
Dining Room: 11x11.5
Den: 11x11
Primary Bedroom: 13.5x12
Bedroom 2: 11x11.5
Laundry: 6x9
Kitchen: 10x14
Local Schools
High School: Palmetto High
Middle School: Buffalo Creek Middle
Elementary School: James Tillman Elementary
Listed By / Shown By
Listed By
Agency Name: MARCUS & COMPANY REALTY
Agency Contact: 941-932-8550
Shown By
Agent Name: Alma Alexander
Agent Phone: (813) 727-1201
Agency Title: Florida Executive Realty

Estimate Your Payment
Estimated Payment
$ 1,352.96 per month $834.59 Principal & Interest $409.00 Property Tax $109.38 Homeowner's InsuranceChange Payment Information


Member Participants (and their affiliated licensees, if applicable) shall indicate on their websites that IDX information is provided exclusively for consumers’ personal non-commercial use, that it may not be used for any purpose other than to identify prospective properties consumers may be interested in purchasing, that the data is deemed reliable but is not guaranteed by MLS GRID, and that the use of the MLS GRID Data may be subject to an end user license agreement prescribed by the Member Participant’s applicable MLS if any and as amended from time to time. MLS GRID may, at its discretion, require use of other disclaimers as necessary to protect Member Participant, and/or their MLS from liability.
Based on information submitted to the MLS GRID. All data is obtained from various sources and may not have been verified by broker or MLS GRID. Supplied Open House Information is subject to change without notice. All information should be independently reviewed and verified for accuracy. Properties may or may not be listed by the office/agent presenting the information.
Privacy Policy / DMCA Notice / ADA Accessibility


This site is hosted, designed and copyright
© 1994 - 2026 by
Delta Media Group, Inc. -- Patent Pending --
5319 Taliaferro Court | MLS# A4699179
This condo located at 5319 Taliaferro Court , Palmetto, FL 34221 is currently listed for sale with an asking price of $375,000. This property was built in 2020 and has 2 bedrooms and 2 full and 1 partial baths with 1582 sq. ft. Taliaferro Court is located in the ARTISAN LAKES ESPLANADE subdivision. Search ARTISAN LAKES ESPLANADE real estate on alma.floridaexecutiverealty.com today.