
Alma Alexander
REALTOR®

BEDS2
BATHS2 full
SQUARE FEET1,153
MLS#O6426355
STATUSActive
PROPERTY TYPEResidential - Condominium
SUBDIVISIONWEKIVA VILLAS ON THE GREEN 2
Property Description
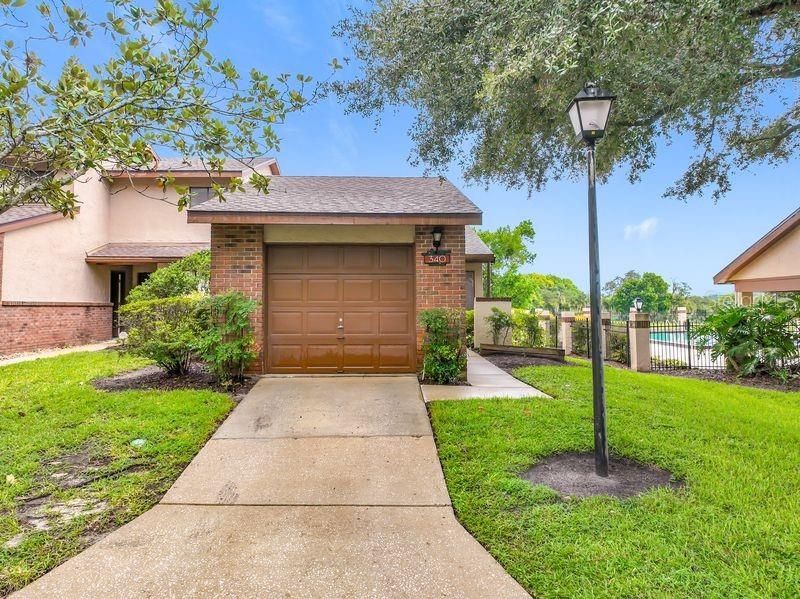
GOLF COURSE VIEW! Welcome to the tree-lined streets of Wekiva Villas on the Green. This ONE story, 2 bedroom, 2 bath condo is an END-unit located next to the community pool with views of the serene Wekiva Golf Course. There is a private driveway and a one car GARAGE with a full-size washer and dryer included. The A/C system was replaced in 2022. Inside you'll find high vaulted ceilings and an abundance of natural light from the windows in the living and dining room. The kitchen has a NEW stove AND dishwasher, modern granite countertops, tile backsplash, a quaint breakfast nook and a reverse osmosis water filtration system for the kitchen sink. Both bathrooms have been updated. The bedrooms are arranged away from one another for privacy, making it ideal for visiting guests. The large primary suite has a walk-in closet, an en-suite bathroom, vaulted ceiling, a TV set included, and a sliding door that opens out to the expansive covered wood deck porch. Great location to shopping, restaurants, Wekiva Springs State Park and one block from the Seminole County Public Library. Seminole County school system zoned for Wekiva Springs Elementary, Teague Middle and Lake Brantley High School which all received an A rating for the 2026 school year! Check back for virtually staged pictures. Equal Housing Opportunity.
Property Features
Property Type: Residential - Condominium
Cooling: Central Air
Garage: 1 car attached
Heating: Electric
Lot Size: 0.05 Acres
Roof Type: Shingle
Stories: 1.0
Taxes: $3,011
Year Built: 1986
Amenities
Ceiling Fans(s)
Eat-in Kitchen
Living Room/Dining Room Combo
Vaulted Ceiling(s)
Walk-In Closet(s)
Rain Gutters
Sliding Doors
Feature Descriptions
Additional Rooms: Storage Rooms
Appliances: Dishwasher, Disposal, Dryer, Electric Water Heater, Kitchen Reverse Osmosis System, Range, Refrigerator, Washer
Community Features: Community Mailbox, Deed Restrictions, Golf, Park, Playground, Pool, Street Lights
Condo Fee: $422/ Monthly
Directions: From 434 or 436, head north on Wekiva Springs Road to left on Hunt Club (Publix plaza) then right onto Needles to left on Golfside. End unit next to pool overlooking golf course.
Exterior: Block, Brick, Stucco
Flood Zone Code: X
Flooring: Laminate, Tile, Vinyl
Foundation: Slab
HOA Fee: 275/ Annually
HOA Y/N: Yes
Home Warranty Y/N: No
Listing Terms: Cash, Conventional, FHA, VA Loan
Lot: On Golf Course, Paved
Lot Dimensions: 0.05
Ownership: Fee Simple
Parking: Driveway, Garage Door Opener
Parking Notes: Driveway, Garage Door Opener
Patio/Porch: Covered, Rear Porch
Pets Allowed: Size Limit, Yes
Pets Restrictions: Buyer/Buyer's Agent to verify Lease Restrictions with Condominium Association and or city/county.
Pets Size: Small (16-35 Lbs.)
Pets Weight (Max): 40
Property Attached Y/N: No
Property Sub-Type: Condominium
Security: Smoke Detector(s)
Sewer: Public Sewer
Showing Instructions: Sentri Lock Box, ShowingTime
Special Sale Provisions: None
Utilities: Cable Connected, Electricity Connected, Sewer Connected, Water Connected
Water: None
Water Access Y/N: No
Windows: Blinds
Zoning: PUD
Room Sizes
Balcony/Porch/Lanai: 24x6
Dinette: 6x6
Bedroom 2: 13x12
Primary Bedroom: 15x12
Living Room: 11x17
Dining Room: 11x7
Kitchen: 10x8
Local Schools
High School: Lake Brantley High
Middle School: Teague Middle
Elementary School: Wekiva Elementary
Listed By / Shown By
Listed By
Agency Name: FLORIDA REALTY INVESTMENTS
Agency Contact: 407-207-2220
Shown By
Agent Name: Alma Alexander
Agent Phone: (813) 727-1201
Agency Title: Florida Executive Realty

Estimate Your Payment
Estimated Payment
$ 880.22 per month $556.39 Principal & Interest $250.92 Property Tax $72.92 Homeowner's InsuranceChange Payment Information


Member Participants (and their affiliated licensees, if applicable) shall indicate on their websites that IDX information is provided exclusively for consumers’ personal non-commercial use, that it may not be used for any purpose other than to identify prospective properties consumers may be interested in purchasing, that the data is deemed reliable but is not guaranteed by MLS GRID, and that the use of the MLS GRID Data may be subject to an end user license agreement prescribed by the Member Participant’s applicable MLS if any and as amended from time to time. MLS GRID may, at its discretion, require use of other disclaimers as necessary to protect Member Participant, and/or their MLS from liability.
Based on information submitted to the MLS GRID. All data is obtained from various sources and may not have been verified by broker or MLS GRID. Supplied Open House Information is subject to change without notice. All information should be independently reviewed and verified for accuracy. Properties may or may not be listed by the office/agent presenting the information.
Privacy Policy / DMCA Notice / ADA Accessibility


This site is hosted, designed and copyright
© 1994 - 2026 by
Delta Media Group, Inc. -- Patent Pending --
340 Golfside Cove, Unit 340 | MLS# O6426355
This condo located at 340 Golfside Cove, Unit 340, Longwood, FL 32779 is currently listed for sale with an asking price of $250,000. This property was built in 1986 and has 2 bedrooms and 2 full baths with 1153 sq. ft. Golfside Cove, Unit 340 is located in the WEKIVA VILLAS ON THE GREEN 2 subdivision. Search WEKIVA VILLAS ON THE GREEN 2 real estate on alma.floridaexecutiverealty.com today.