
Alma Alexander
REALTOR®

BEDS4
BATHS2 full
SQUARE FEET2,145
MLS#S5153825
STATUSActive
PROPERTY TYPERental - Single Family
SUBDIVISIONEAGLE CREST
Property Description
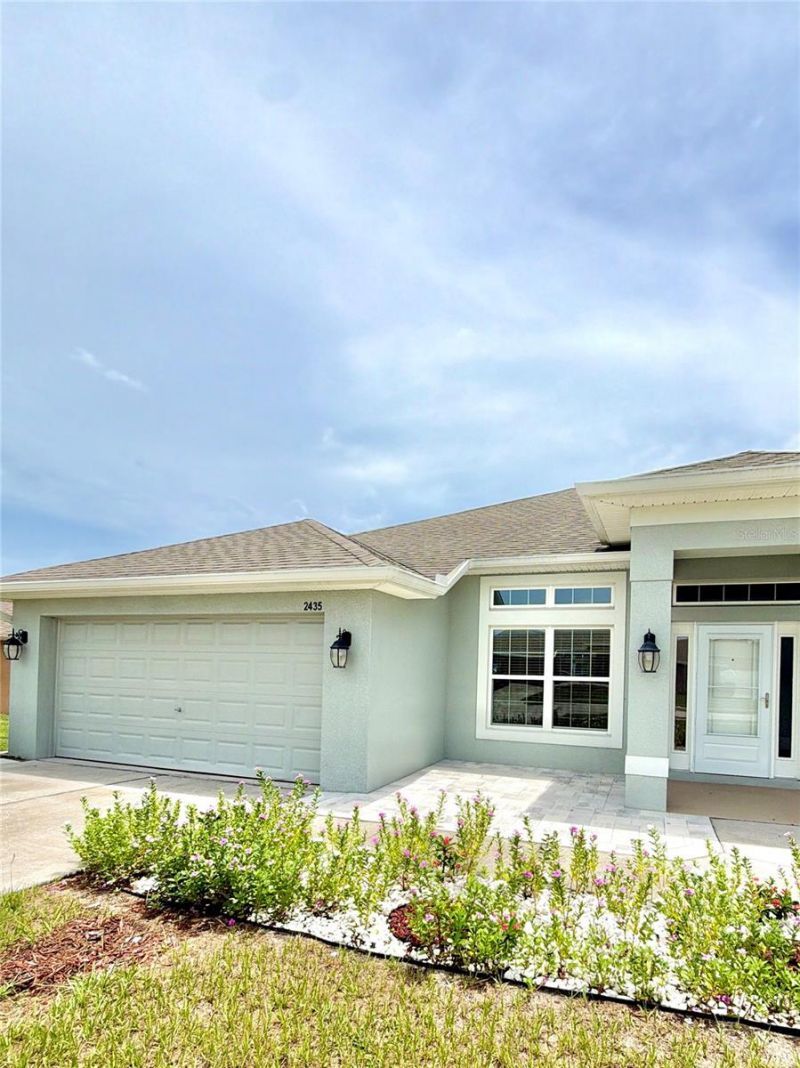
Welcome to 2435 Twin Lake View Road in the desirable Eagle Crest community of Winter Haven. This beautifully maintained 4-bedroom, 2-bathroom home, built in 2020, offers a spacious and functional layout designed for comfortable everyday living. Upon entering, you'll find a formal dining room and a versatile flex room that can be used as a home office, study area, or playroom. The open-concept kitchen and living area provide the perfect space for relaxing or entertaining. The kitchen features a gas range and oven, making meal preparation a pleasure. The popular tri-split floor plan offers added privacy, while the spacious primary suite includes a garden tub, separate shower, dual vanities, and two walk-in closets. Additional features include a tankless gas water heater, reverse osmosis water filtration system, sprinkler system, and a fully fenced backyard with a vinyl privacy fence. Conveniently located near shopping, dining, schools, and major roadways, this home combines modern amenities with everyday comfort. Contact your real estate professional for additional information or to arrange a private showing.
Property Features
Property Type: Rental - Single Family
Cooling: Central Air, Attic Fan
Garage: 2 car attached
Heating: Central, Electric
Lot Size: 0.24 Acres
Stories: 1.0
Year Built: 2020
Amenities
Ceiling Fans(s)
High Ceilings
Kitchen/Family Room Combo
Living Room/Dining Room Combo
Open Floorplan
Solid Surface Counters
Solid Wood Cabinets
Thermostat
Walk-In Closet(s)
Feature Descriptions
Additional Rooms: Den/Library/Office, Family Room
Appliances: Disposal, Gas Water Heater, Microwave, Range, Refrigerator, Water Filtration System
Days on Site: 2
Directions: From US Highway 27, head west on Dundee Road for approximately 5 miles. Turn right onto Buckeye Loop Road and continue for 0.9 miles. Turn left onto Lake Buckeye Road, then left onto Lime Drive. Turn right onto Eagle Crest Boulevard, then left onto 15th S
Fencing: Fenced, Back Yard
Flood Zone Code: X
Flooring: Carpet, Ceramic Tile
HOA Y/N: Yes
Home Warranty Y/N: No
Lease Terms: Twelve Months
Lot Dimensions: 0.24
Number of Pets: 2
Parking: Garage Door Opener
Parking Notes: Garage Door Opener
Patio/Porch: Deck, Enclosed, Porch, Screened
Pets Allowed: Breed Restrictions, Dogs OK, Size Limit, Yes
Pets Restrictions: Maximum 2 pets (up to 35 lbs. each). $250 non-refundable pet fee. No aggressive breeds. All pets are subject to landlord approval.
Pets Size: Small (16-35 Lbs.)
Property Attached Y/N: No
Property Sub-Type: Single Family Residence
Security: Smoke Detector(s)
Sewer: Public Sewer
Showing Instructions: Go Direct, Lock Box Coded
Utilities: Cable Available, Electricity Connected, Natural Gas Available, Water Connected
Water: Public
Water Access Y/N: No
Windows: Blinds
Room Sizes
Living Room: 12x10
Dining Room: 11x12
Primary Bedroom: 18x13
Bedroom 2: 12x11
Bedroom 3: 11x11
Bedroom 4: 11x11
Kitchen: 11x11
Listed By / Shown By
Listed By
Agency Name: COLDWELL BANKER REALTY
Agency Contact: 407-647-1211
Shown By
Agent Name: Alma Alexander
Agent Phone: (813) 727-1201
Agency Title: Florida Executive Realty



Member Participants (and their affiliated licensees, if applicable) shall indicate on their websites that IDX information is provided exclusively for consumers’ personal non-commercial use, that it may not be used for any purpose other than to identify prospective properties consumers may be interested in purchasing, that the data is deemed reliable but is not guaranteed by MLS GRID, and that the use of the MLS GRID Data may be subject to an end user license agreement prescribed by the Member Participant’s applicable MLS if any and as amended from time to time. MLS GRID may, at its discretion, require use of other disclaimers as necessary to protect Member Participant, and/or their MLS from liability.
Based on information submitted to the MLS GRID. All data is obtained from various sources and may not have been verified by broker or MLS GRID. Supplied Open House Information is subject to change without notice. All information should be independently reviewed and verified for accuracy. Properties may or may not be listed by the office/agent presenting the information.
Privacy Policy / DMCA Notice / ADA Accessibility


This site is hosted, designed and copyright
© 1994 - 2026 by
Delta Media Group, Inc. -- Patent Pending --
2435 Twin Lake View Road | MLS# S5153825
This property located at 2435 Twin Lake View Road, Winter Haven, FL 33881 is currently listed for rent with an asking price of $2,400 / Monthly. Search Winter Haven real estate on alma.floridaexecutiverealty.com today.